Skip Main Navigation

Floorplans


The Hamilton I

Slide 1
Bright apartment living area with carpet, large windows, and an open kitchen space.
Spacious, light-filled apartment interior featuring neutral colors, carpeted flooring, and a small kitchen area.
Cozy apartment kitchen featuring an oven, refrigerator, and ample cabinet space, with a view into the living area.
Kitchen featuring wood-style cabinets, a stainless steel sink, dishwasher, and stone-inspired countertops.
Light and airy apartment bedroom with neutral walls, carpet flooring, and a window letting in natural light.
Spacious, well-lit apartment bedroom with neutral walls, plush carpet, and open closet doors.
A clean laundry closet featuring a water heater and shelves for storage.
Bright, bathroom featuring a shower-tub combo, vanity sink, and neutral-colored walls.
Bright and clean bathroom with a mirror, light fixture, sink, and wood-style cabinetry next to a light color toilet.
A balcony with a  glass door, featuring a view of greenery and a quiet residential area.
Cozy balcony area with neutral siding and concrete flooring and a dark railing.
Floorplan Diagram

The Hamilton II

Slide 1
Spacious apartment interior with light-colored walls and wood-style flooring, featuring an open layout and kitchen access.
Bright, spacious apartment interior featuring wood-style floors, large windows, and light color walls.
A spacious room with light-colored walls and a wood-style floor, featuring a ceiling light fixture.
Bright kitchen featuring light color cabinets and a stone-inspired countertop.
Kitchen area featuring light cabinets, stone-inspired countertops, sink, and a dishwasher.
Kitchen featuring a refrigerator, microwave, and stove, with light-colored cabinetry.
Bright apartment bedroom with neutral carpet and window, featuring neutral walls and overhead light fixture.
Spacious apartment interior with carpet flooring, neutral walls, and a doorway leading to a bathroom.
Bright bathroom featuring a light color vanity, large mirror, and lighting above, with neutral tiles on the floor.
A clean, bathroom featuring a light color bathtub with shower fixture and a simple toilet.
A clean closet featuring a water heater and wire shelving against a plain wall.
Floorplan Diagram

The Madison II

Slide 1
Bright, airy apartment living room with wood-style flooring, staircase, and large sliding doors leading to a garden.
Cozy apartment interior featuring a fireplace and sliding glass door leading to an outdoor patio area.
Bright and spacious apartment interior featuring a cozy fireplace, open layout, and kitchen accessibility.
Kitchen with dark wood-style cabinets, light color appliances, and a spacious countertop. Ideal for apartment living.
Apartment kitchen with dark wood-style cabinets and a view of a spacious living area and sliding glass doors.
Bright apartment room with vaulted ceiling, light color beams, and soft carpet, ready for personalization and decoration.
A cozy apartment interior featuring a spacious room with carpet, vaulted ceilings, and open doorways to a closet and bathroom.
Bathroom featuring a clean light color tub, shower combination, toilet, and dark wood-style cabinetry.
Bright, bathroom leading to a spacious carpeted room with sloped ceiling and ample natural light.
Closet with a single shelf and light-colored walls, featuring carpeted flooring.
Private outdoor patio area with sliding glass door, surrounded by wood-style fencing and featuring air conditioning units.
Bright kitchen featuring light color cabinets, a countertop, sink, and dishwasher, with natural light from a nearby window.
A apartment kitchen featuring light color cabinets and tile-inspired flooring.
Spacious apartment interior with a fireplace, large windows, and an open staircase leading to a lofted area.
Spacious apartment interior featuring a living area, staircase, and a cozy fireplace with stone-inspired surround.
Laundry room with shelves, tile-inspired floor, and wall space for appliances, featuring neutral-colored walls.
Spacious loft area with high, sloped ceilings, a ceiling fan, and plush carpeting inviting natural light.
Cozy apartment interior featuring neutral walls, carpeted flooring, open doorways, and high ceilings with beams.
Spacious closet with built-in shelves and neutral-colored walls, offering ample storage.
Bright, bathroom featuring a sink, mirror, and a bathtub with shower setting.
Bathroom featuring a clean light color bathtub, shower area, and toilet against walls.
Cozy outdoor patio area with a glass door, surrounded by a wood-style fence, offering privacy and a relaxing space.
Floorplan Diagram

The Madison I

Slide 1
Spacious apartment living area featuring a fireplace, large windows, and exposed beams on the ceiling.
Bright and spacious apartment interior featuring a stone-inspired fireplace, large windows, and a staircase.
Cozy apartment interior featuring a wood-style kitchen with stone-inspired countertops and a spacious living area.
Bright, spacious apartment interior featuring stairs, open living area, and kitchen design.
Spacious apartment interior featuring a stone-inspired fireplace, wood-style stairs, and an open kitchen layout with natural light.
Bright loft space with light color vaulted ceilings, neutral walls, and carpet flooring, perfect for a cozy retreat.
Cozy apartment interior featuring vaulted ceiling, fan, and light carpet, ideal for a welcoming living space.
Bright and clean bathroom featuring a shower-tub combo, toilet, and fixtures. Ideal for apartment living.
Exterior view of an apartment patio featuring double French doors, a concrete area, and wood-style fencing.
Patio area of an apartment featuring a sliding glass door, fenced yard, and air conditioning unit.
Kitchen featuring oak cabinets, dark appliances, and a clean countertop in an inviting apartment space.
Cozy kitchen featuring dark appliances, including a microwave, oven, and refrigerator, with wood-style cabinetry.
A kitchen with wood-style cabinets, a double sink, and a view of an open living space with natural light.
Bright, apartment interior featuring a fireplace, open layout, and large sliding glass doors to outdoor space.
Spacious apartment interior featuring a breakfast bar, access to a closet, and staircase, with neutral flooring.
Utility closet with a shelf, light fixture, and washer and dryer connections.
Spacious apartment interior featuring a loft area, carpeted stairs, and open layout with kitchen appliances.
Spacious loft area with a ceiling fan, featuring light color beams and light-colored carpet.
Bright, spacious apartment interior with neutral walls, carpeted floor, and light color doors, featuring high ceilings.
Spacious closet with light-colored walls and carpet, featuring shelving and a hanging rod for ample storage options.
Bright and clean bathroom featuring a bathtub, sink, and large mirror.
Bathroom featuring a clean bathtub, shower, and toilet against a light-colored wall.
A private outdoor patio with a concrete surface, surrounded by wood-style fences and lush greenery in the background.
Floorplan Diagram

The Henderson I

Slide 1
Tiled entryway open to carpeted living and dining area with hanging light fixture and window with blinds
Carpeted living and dining area with hanging light fixture adjacent to galley kitchen and hallway
Galley kitchen with white cabinets, like countertops, tile flooring, fridge, dishwasher, microwave, and coil top range/oven
Dishwasher, double sink, and refrigerator in kitchen with white cabinets and tile flooring
Kitchen with microwave mounted over coil top range/oven, white cabinets, tile flooring, and light countertops
Full bathroom with tub/shower with curtain rod, toilet, light fixture, mirror, & single sink vanity
Close up tub/shower with curtain rod and towel bar across from toilet
Bedroom with closet with wire shelf, dome light fixture, and neutral carpeting and walls
Carpeted bedroom with window with blinds and dome light fixture
Bedroom with light carpet and walls, closet with wire shelf, and attached bathroom. Dome light fixture
Dome light fixture in carpeted bedroom with window with blinds
Toilet next to single sink white vanity with mirror and light fixture in bathroom
Bathroom with toilet and towel bar next to tub/shower with curtain rod
Floorplan Diagram

The Henderson II

Floorplan Diagram

The Guilford I

Floorplan Diagram

The Guilford II

Slide 1
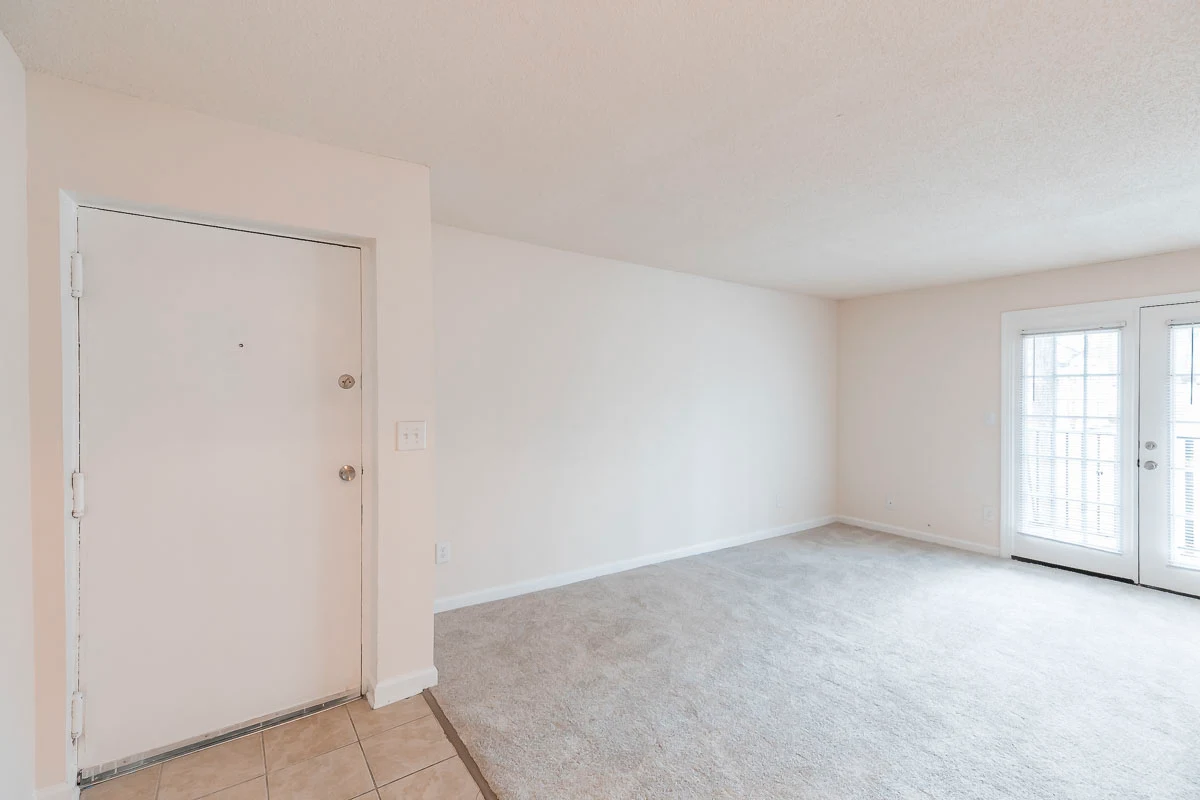
Tiled entryway adjacent to carpeted living area with patio door and window with blinds
Carpeted living area adjacent to kitchen. Windows on either side of patio door with blinds
Neutral carpeting and walls in living and dining area with hanging light fixture adjacent to kitchen and hallway
Carpeted living and dining areas of tiled front entryway. Hanging light fixture
Galley kitchen leading to laundry closet. Tile flooring, microwave, coil top range/oven, dishwasher, & double sink.
White cabinets, microwave, coil top range/oven, light colored countertops, and tile flooring in kitchen
Kitchen with light tile, white appliances, and white cabinets. View of carpeted dining area with hanging light fixture
Neutral carpeting in walls in bedroom with dome light fixture and window with lines
Bedroom with double door closet with wire shelf, dome light fixture, and neutral carpeting and walls

Carpeted bedroom with window with blinds and dome light fixture
Bedroom with double door closet with wire shelf and dome light fixture. Neutral carpeting and walls
Mirror over single sink vanity next to toilet in bathroom with tub/shower with curtain rod
Close up of tub/shower with curtain rod next to toilet and towel bar
Neutral carpeting and walls in bedroom with single window with blinds and dome light fixture
Bedroom with neutral carpeting and walls, walk-in closet, and attached bathroom. Dome light fixture
Walk-in closet with carpeting and wire shelving on two walls
Attached bathroom with tub/shower with curtain rod, toilet, single sink vanity, mirror, and light fixture
Toilet across from towel bar in bathroom with tub/shower with curtain rod
Covered patio area with metal railing and outdoor storage closet. View of grassy area and trees
Floorplan Diagram